
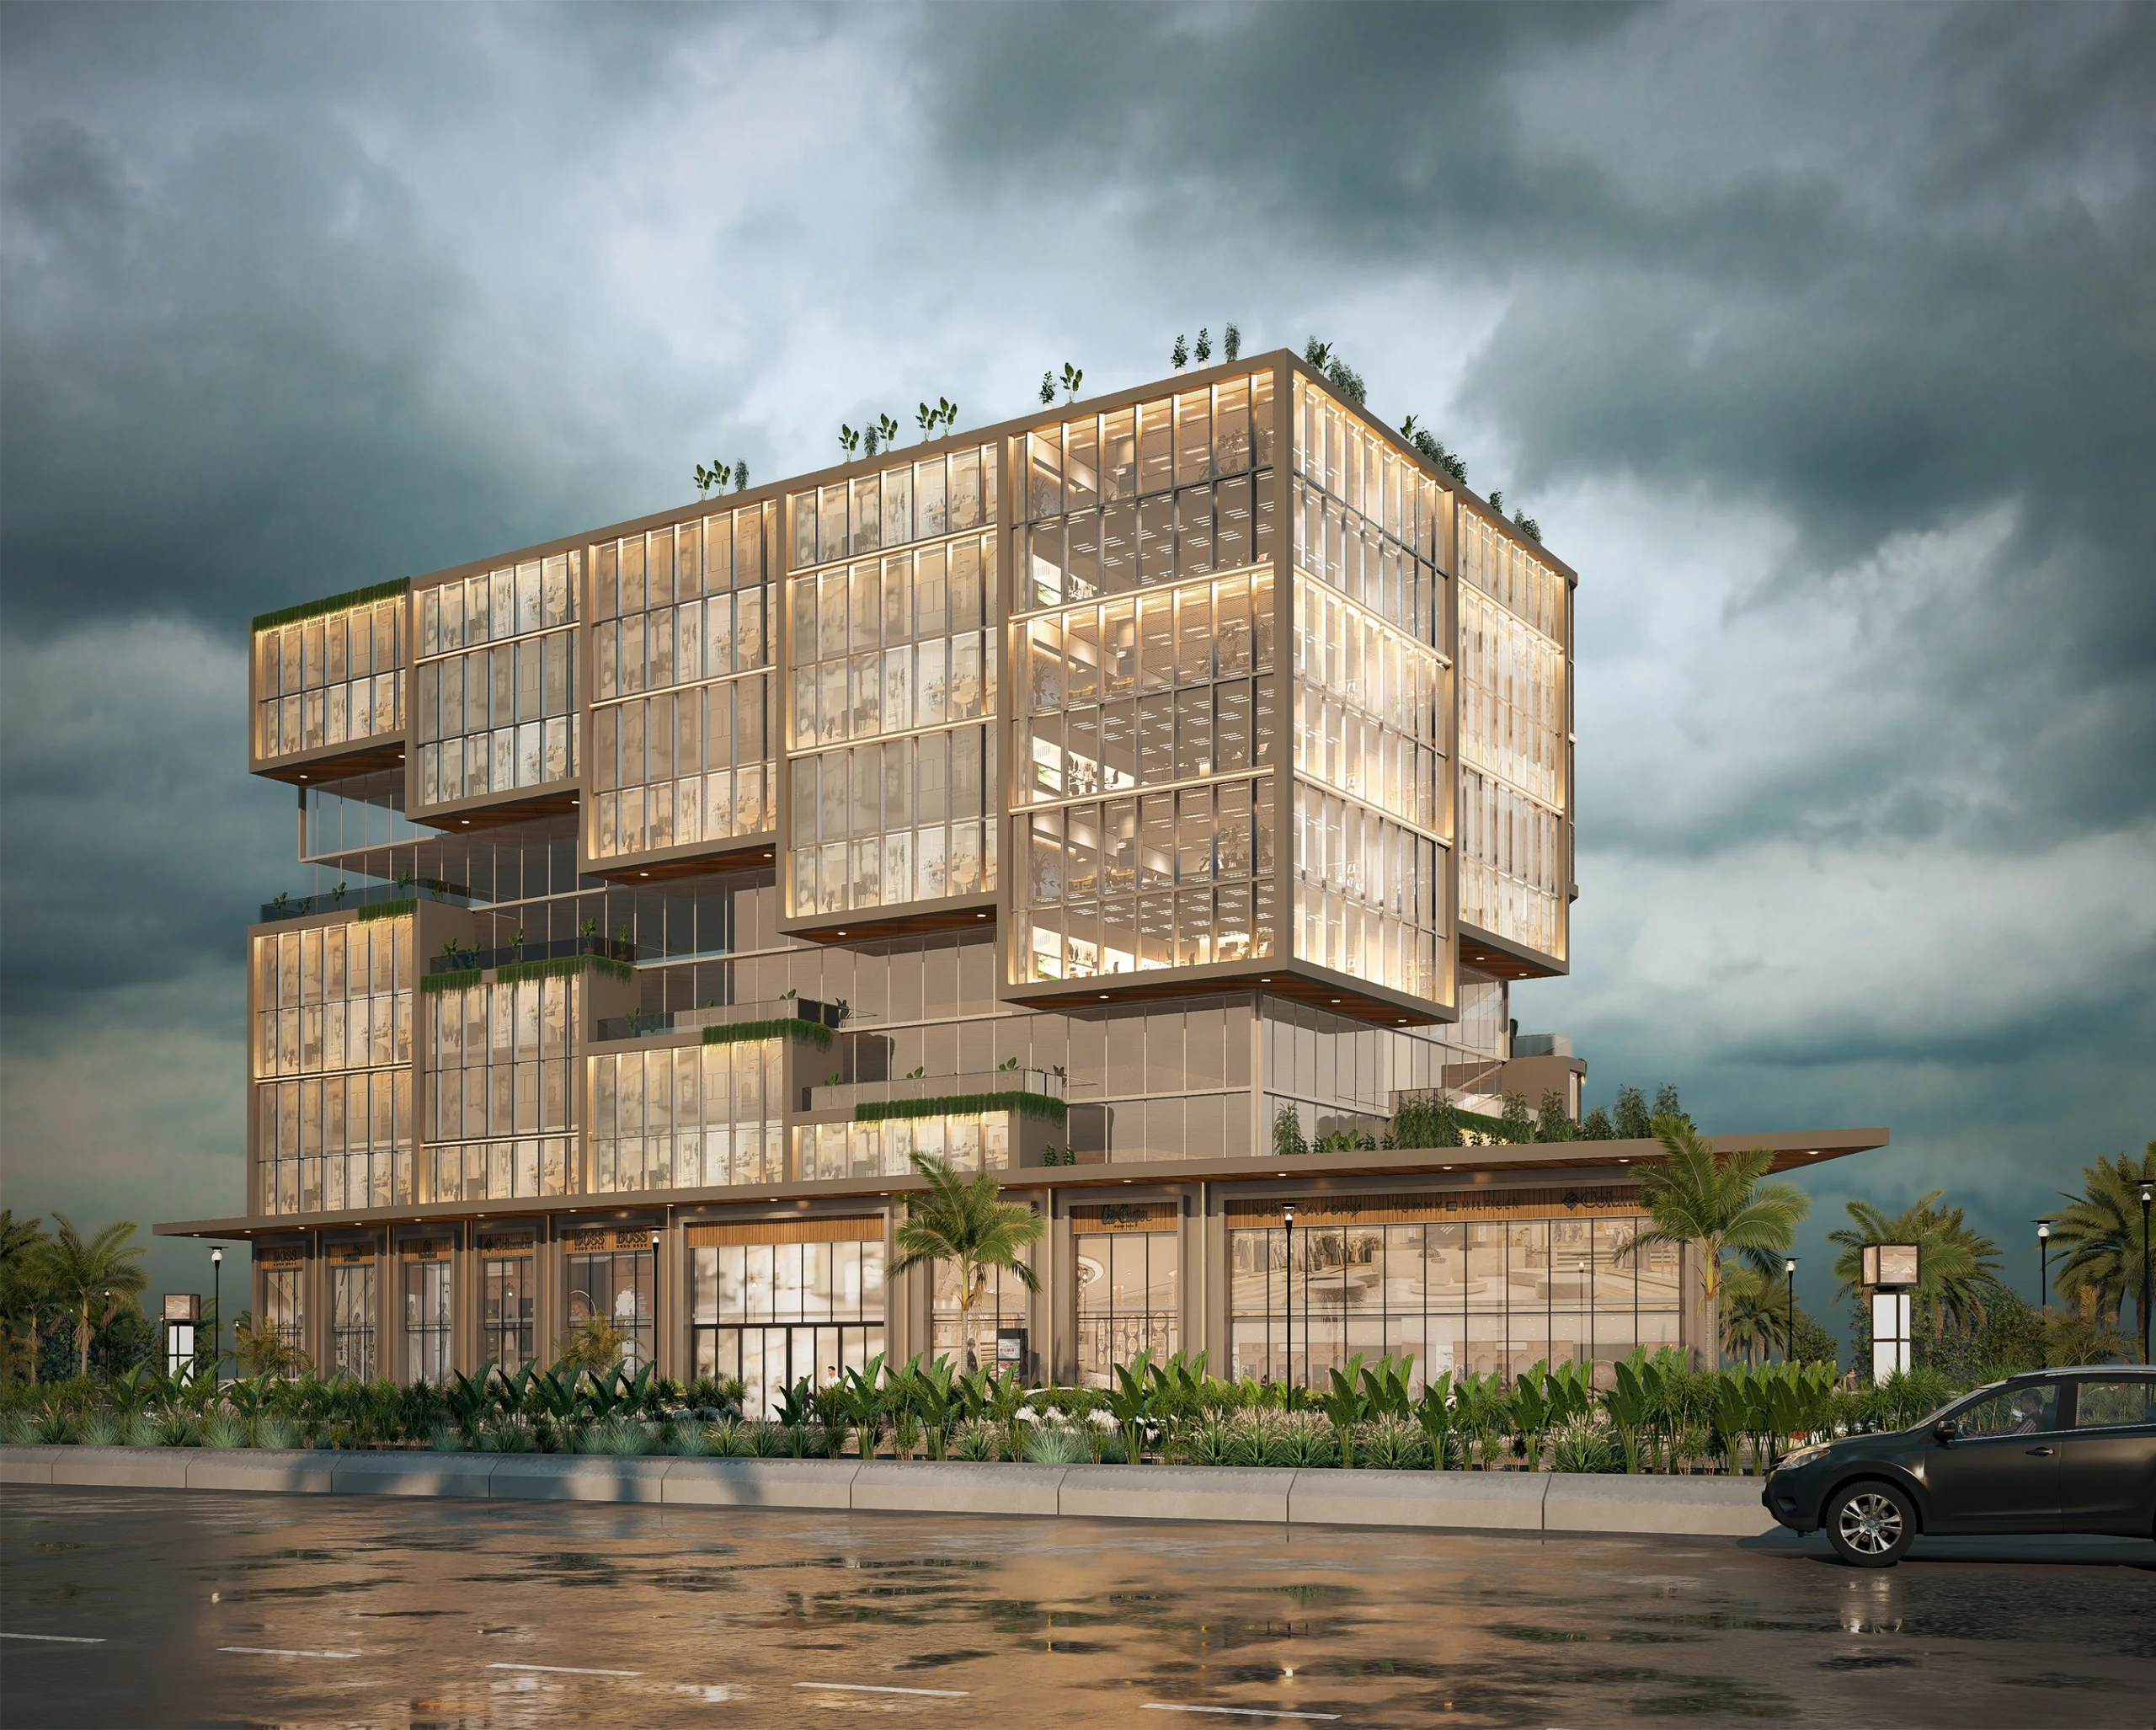
AVENZA ONE
↓
01 — VERTICAL EXPANSION
01/04
10
Storeys Above Grade
Continuous high-performance glass elevation housing double-height ground floor retail plaza and 9 executive commercial floors.

02 — SPATIAL FOOTPRINT
02/04
85,696
Sq.Ft Built-Up Area
11,000+ sq.ft efficient open floor plates designed for maximum spatial flexibility, column-free spans, and natural light penetration.

03 — UNMATCHED VISIBILITY
03/04
100+
Meters Linear Frontage
Commanding street presence directly along the main MR-10 arterial corridor with uninterrupted boulevard views and premier signage rights.

04 — SUBTERRANEAN MOBILITY
04/04
66
Basement Parking Bays
Dedicated multi-level subterranean parking with dual automated access ramps, EV charging readiness, and high-speed elevator transfer.
STRATEGIC CONNECTIVITY · INDORE
The Epicenter of Growth
Tap to interact with map